






How We Developed the Concept for the Planned Bakery in Lachin
How We Developed the Concept for the Planned Bakery in Lachin
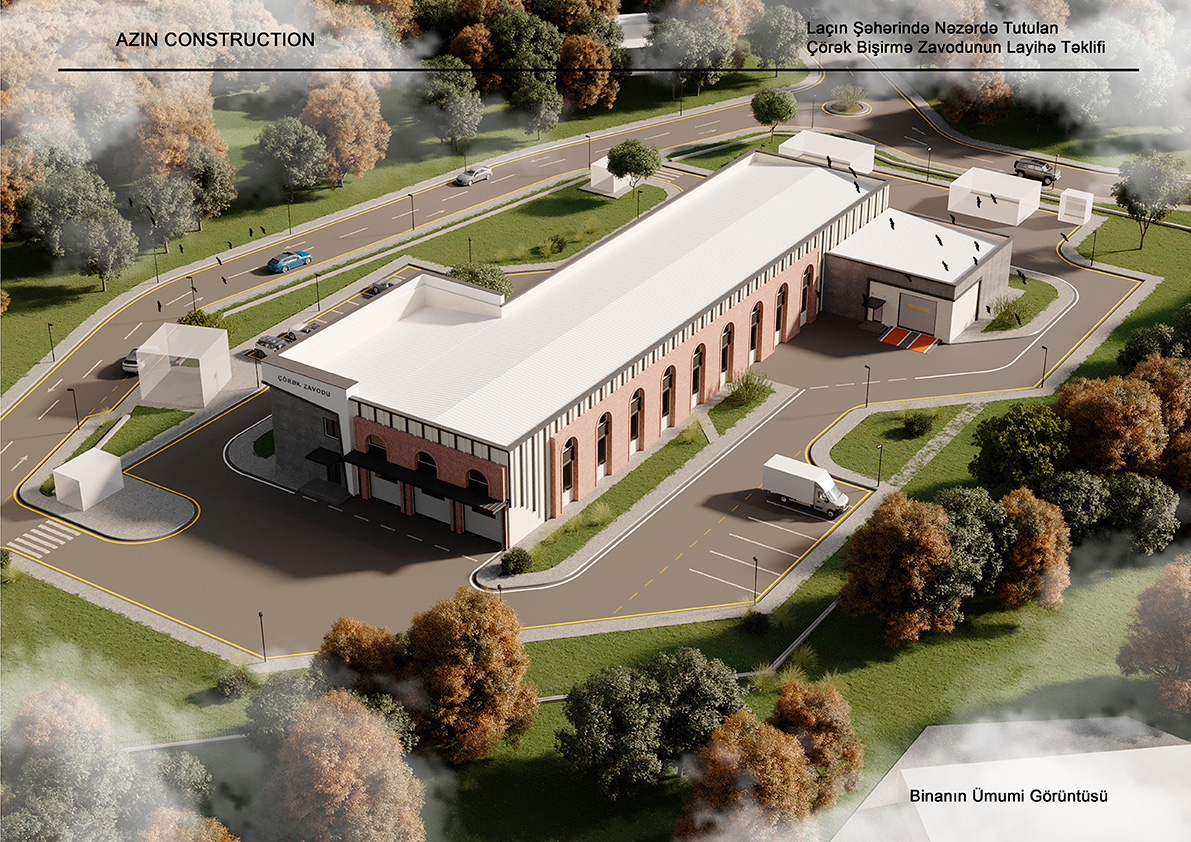
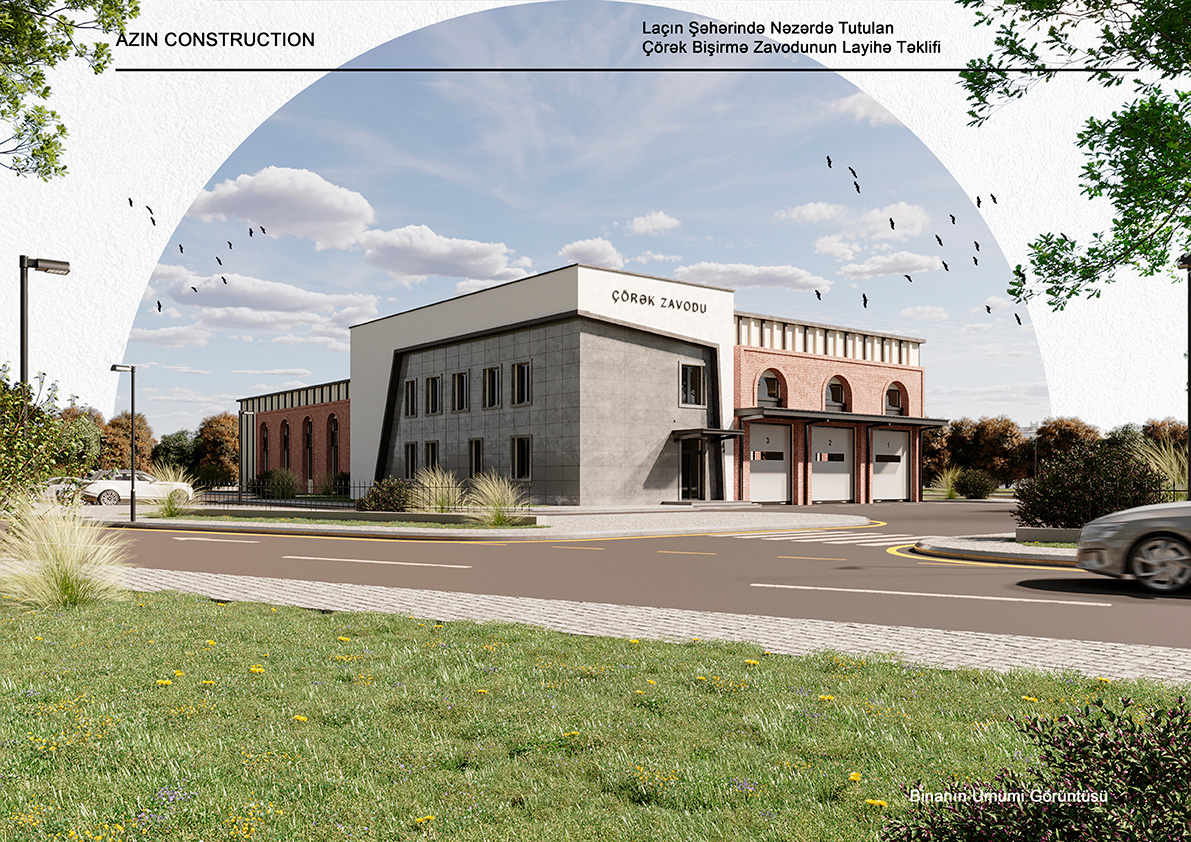
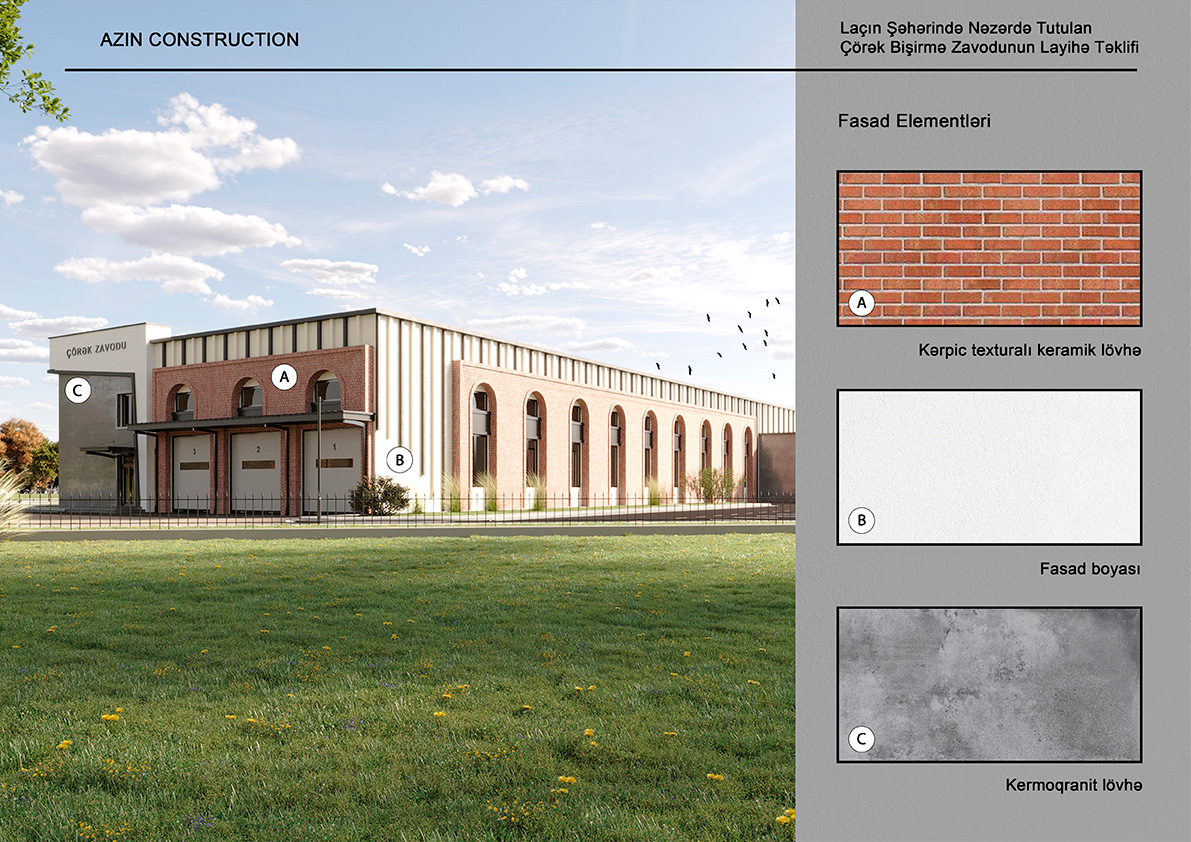
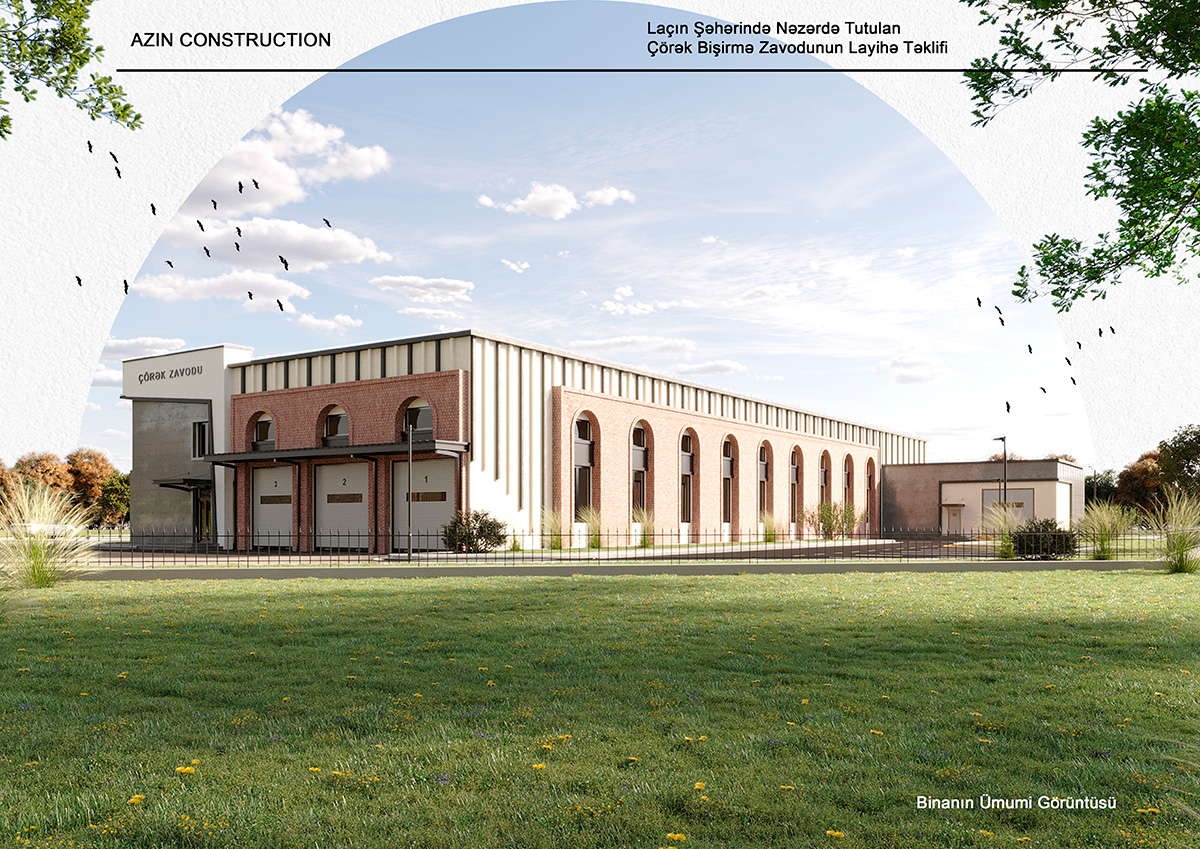
While developing the concept for this strategically important facility for the city of Lachin, we went through several key stages. Our goal was to create a modern, efficient production facility that meets current standards and responds to the needs of the region.
1. Site Selection and Logistics Analysis
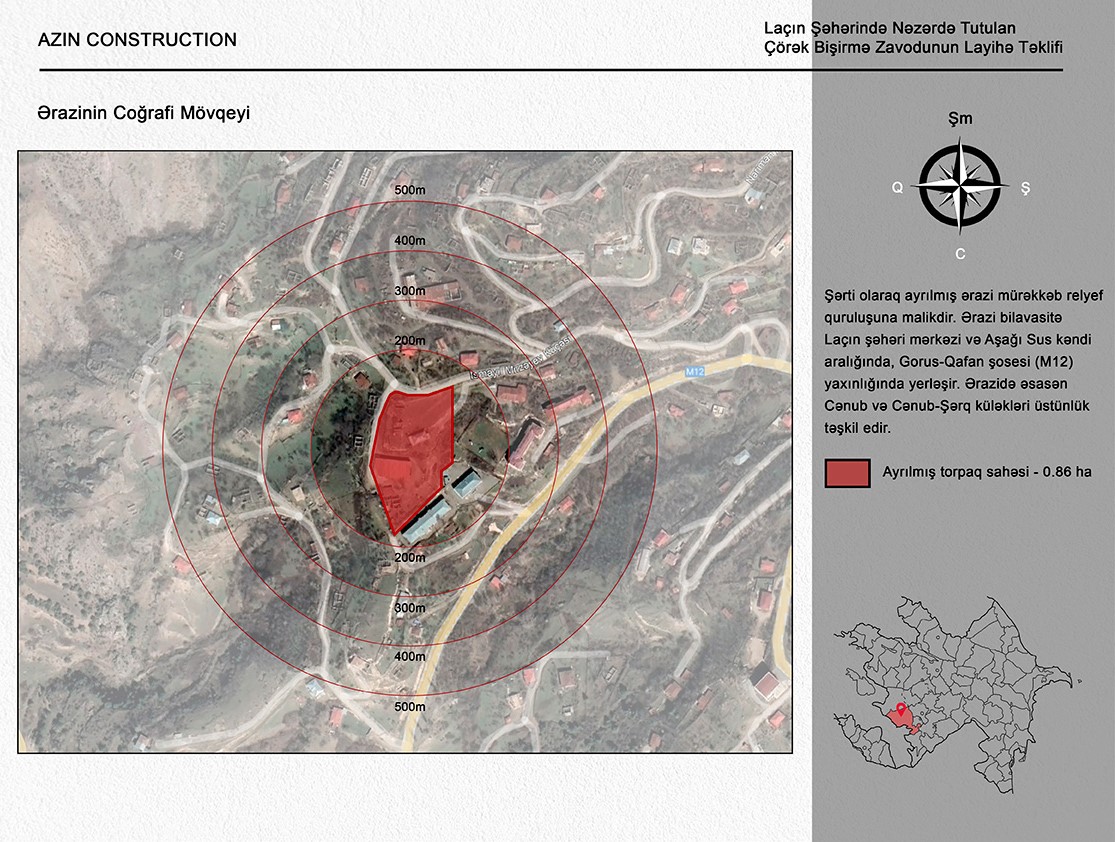
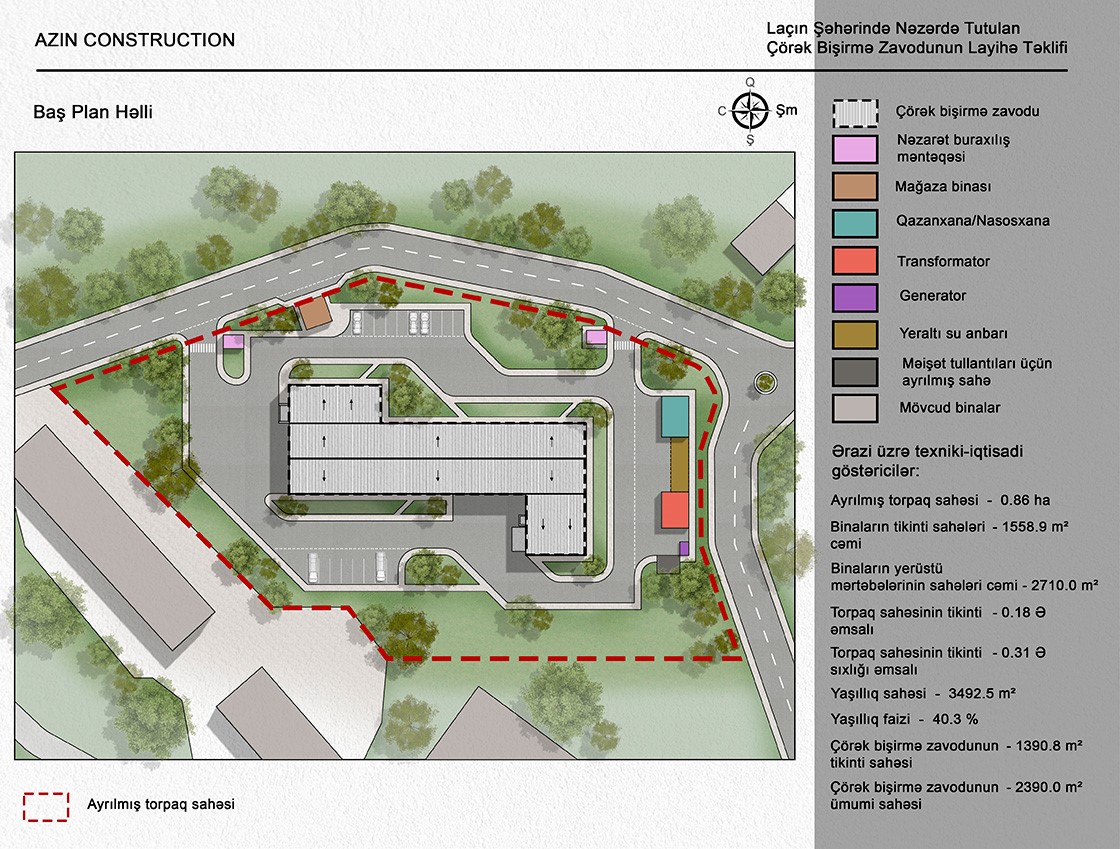
At the beginning of the project, we analyzed a 0.86-hectare site located between the center of Lachin and Aghali? Wait user says Aşağı Sus village, near the Goris–Qafan highway (M12). This location offers several advantages:
- Transport accessibility: Proximity to the M12 highway facilitates the transportation of raw materials and distribution of finished products.
- Central location: Proximity to both the city center and surrounding villages enables faster access to consumers.
2. Turning Complex Terrain into an Advantage
The complex topography of the site could initially have presented a challenge. However, we turned it into an opportunity:
- Terraced construction: The slope allows different functional zones of the bakery to be arranged on multiple levels. This makes it possible to use the natural gradient to facilitate product flow.
- Panoramic views: Administrative and social spaces positioned at higher elevations can provide employees with pleasant views and a more comfortable working environment.
3. The Influence of Climate on the Facility Design
Taking into account the prevailing southern and southeastern winds in the area:
- Natural ventilation: Wind directions were considered to support natural air circulation within the production areas, helping reduce energy consumption and creating a healthier working environment.
- Dust and odor control: Wind patterns were analyzed to minimize the movement of flour dust and production odors toward residential areas.
4. Architectural and Planning Solutions
Modern planning principles were applied throughout the design of the facility:
- Functional zoning: The site is divided into three main zones — production, storage, and administrative/social areas.
- Energy efficiency: Large glazed façades oriented toward the south maximize the use of natural daylight. Solar panels are also planned for the roof.
- Sanitary requirements: To ensure product safety, raw-material and finished-product flows do not intersect, while clean and potentially contaminated areas are strictly separated.
5. Environmental Integration and Landscaping
To minimize the impact on the natural environment:
- The existing terrain will be preserved as much as possible, with earthworks kept to a minimum.
- A green belt is planned around the facility. This will help reduce wind intensity and mitigate the environmental impact of the production process.
- Rainwater collection and its reuse for technical purposes are planned.
Conclusion
The concept for the planned bakery in Lachin was developed with the aim of contributing to the region's development. The site's complex terrain and climatic characteristics were transformed from potential challenges into unique advantages of the project.
As a result, the planned modern, efficient, and environmentally sustainable bakery will help provide the residents of Lachin with fresh bread while creating new employment opportunities in the region.
Send your request now to receive customized solutions, professional advice and a competitive price offer tailored to your needs.