






The construction of an industrial factory is a complex and large-scale process that requires proper coordination of design, engineering, procurement, and construction activities. Regardless of whether it is a manufacturing, warehouse, or processing facility, proper planning of each stage is essential to completing the project on time, safely, and at an optimal cost.
Defining the Project Scope and Site
The construction of an industrial facility begins primarily with defining the production capacity of the facility, its functional requirements, and plans for future development.
At this stage, the following are taken into consideration:
production areas and equipment layout;
planning of material and product flows;
assessment of logistics opportunities;
availability of utility infrastructure;
soil and geological conditions;
urban planning and construction requirements;
required permits and environmental requirements.
Accurate initial planning allows the subsequent design and construction stages to be organized more efficiently.
Factory Design and Engineering Planning
During the design stage, the functional requirements of the facility are transformed into technical and constructible solutions. This includes the development of the master plan, structural design, and planning of engineering systems.
The main activities include:
zoning of production and warehouse areas;
design of the steel frame and foundations;
selection of roofing and façade systems;
development of electrical and lighting systems;
design of ventilation and air-conditioning systems;
planning of water supply, sewage, and fire safety systems.
In modern industrial projects, the use of BIM technology helps create a three-dimensional model of the project, identify potential clashes in advance, and optimize the construction process.
Earthworks and Foundation Construction
Once the design is completed, earthworks begin on the construction site. Site preparation, leveling, excavation, and other ground works are carried out.
Depending on the soil conditions, pile foundations, monolithic raft foundations, strip foundations, or isolated column foundations may be used.
Proper foundation design and high-quality execution are among the key requirements for the structural stability of the factory. Mistakes at this stage can lead to settlement and other structural problems in the future.
Fabrication and Installation of Steel Structures
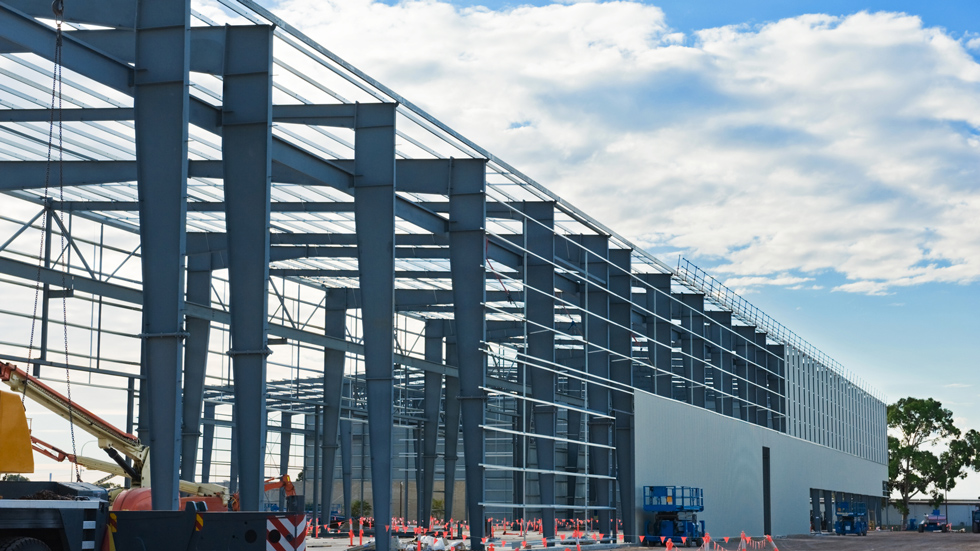
Steel frames are one of the main load-bearing structural systems widely used in industrial factories. They are characterized by high strength, fast installation, and design flexibility.
At this stage, steel columns, beams, and trusses are fabricated, transported to the construction site, and installed using cranes. Connections are made using bolted or welded methods.
Temporary supports are used during installation to maintain the stability of the structure. When working at height, strict occupational health and safety requirements must be followed.
Installation of Roofing and Façade Systems
Roofing and façade systems protect the interior of the factory from external conditions and influence the energy efficiency of the building.
At this stage, the following are installed:
metal roofing systems;
sandwich panels;
thermal and waterproofing insulation;
roof windows;
ventilation elements;
door and window systems.
When selecting façade and roofing systems, wind loads, thermal insulation, waterproofing, and the operating conditions of the building must be taken into consideration.
Installation of Mechanical, Electrical, and Plumbing Systems
Once the main structure and external envelope of the building have been completed, the installation of engineering systems begins.
Electrical systems include distribution boards, cable lines, lighting, and control systems.
Water supply and plumbing systems include industrial water lines, sewage systems, and compressed-air systems.
HVAC systems provide ventilation, air conditioning, and climate control for various production and administrative areas.
In addition, fire safety systems such as sprinklers, fire hydrants, fire alarm systems, and emergency lighting are installed.
All engineering systems must be installed in accordance with applicable regulations and standards and must be tested before the facility is put into operation.
Interior Works and Integration of Production Systems
At the next stage of construction, production and administrative areas are prepared for use. This includes the installation of floor finishes, partitions, suspended ceilings, offices, and welfare facilities for employees.
The placement of production equipment must also be coordinated with the engineering systems. Foundations for equipment, electrical connections, compressed-air lines, and drainage systems should be considered in advance.
Quality Control and Safety
Quality and safety must be continuously maintained throughout all stages of construction.
For this purpose:
concrete quality is inspected;
the strength of steel structures is assessed;
welded connections are inspected;
construction works undergo technical inspections;
appropriate quality checks and audits are carried out.
From an occupational safety perspective, the use of personal protective equipment, safe working at height, inspection of construction machinery, and fire safety measures are essential.
A strong QA/QC system helps prevent rework, construction delays, and financial losses.
Final Testing and Handover of the Facility
After construction works are completed, all engineering systems are tested. The proper operation of electrical, HVAC, water and sewage, and fire safety systems is verified.
The technical and official inspections required for commissioning the facility are carried out, and the relevant documentation is prepared.
At the end of the project, the client is provided with as-built drawings, operation manuals, and technical maintenance documentation. Where necessary, the facility’s technical staff are trained in the proper operation and maintenance of the systems.
Considering Future Expansion Opportunities
When designing modern industrial facilities, not only current needs but also future development opportunities should be considered.
These may include:
creating additional production areas;
increasing production capacity;
allowing for structural reserves;
installing solar panels;
collecting rainwater;
implementing smart energy management systems.
This approach allows the factory to adapt to changing requirements in the future and helps preserve the long-term efficiency of the investment.
Conclusion
The construction of an industrial factory is not simply a matter of constructing a building and installing equipment. It is a complex process that includes design, foundation construction, steel structures, façades, engineering systems, interior works, quality control, and final handover.
Proper planning of each stage helps reduce construction risks, control costs, and ensure that the project is completed on time.
Professional design, engineering calculations, quality control, and the use of modern construction technologies form the foundation for creating safe, functional, and durable industrial facilities.